TinyMod is Attending the Offsite Construction Summit — Denver, September 10
August 26, 2026
TMod® Infill: A Modern Home Built for Narrow Urban Lots
Nearly every established neighborhood has them: the narrow parcel between two older buildings, the vacant lot left after a teardown, the alley-loaded strip that never quite made sense for a conventional house. Cities need housing, and these lots are already served by streets, utilities, and transit. The challenge has always been designing something that fits, looks right on the block, and can be built efficiently.
TMod® Infill was designed specifically for those sites.
A home sized for the lot most builders pass on
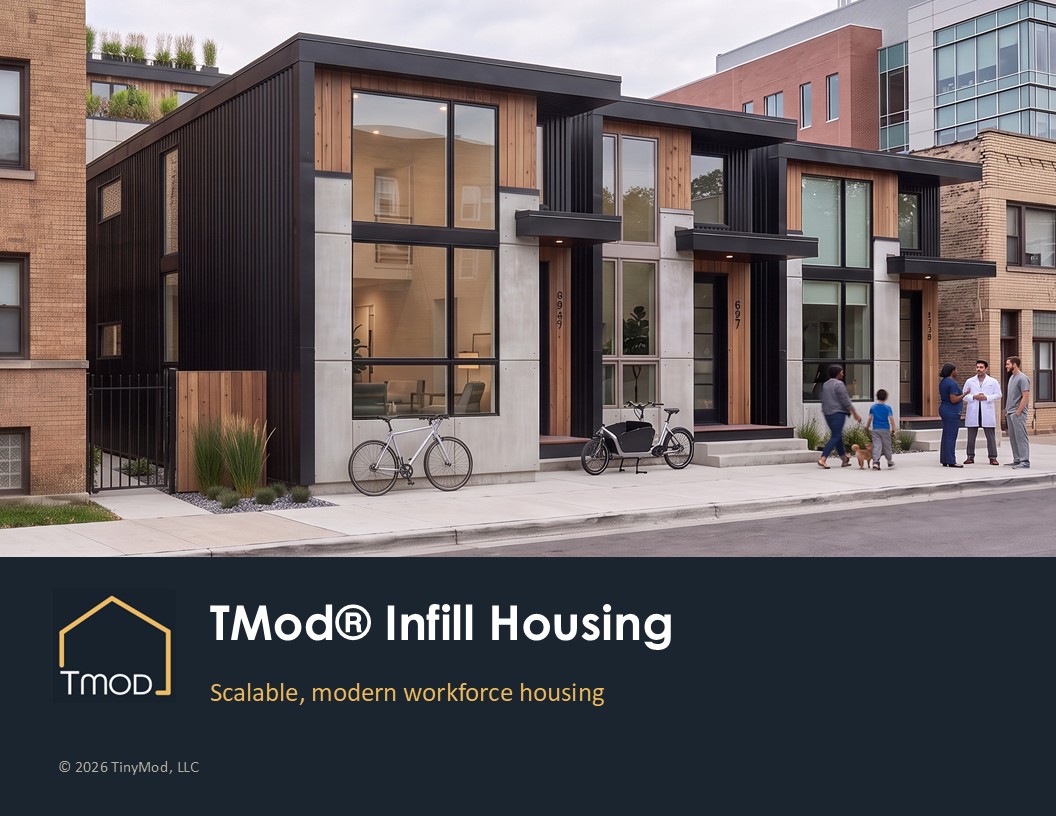
The home sits on a compact 15' x 46' footprint. It can stand alone on a single narrow lot or line up side by side as a row of individual homes, giving a street the rhythm of a townhome block while keeping each residence fully detached.
From the sidewalk, it reads as a two-story building. Inside, everything is on one level.
Single-level living, two-story presence
A 12-foot flat ceiling runs throughout the main level, paired with tall stacked windows and clerestory glazing. The result is a home with the street presence of a much larger building and an interior filled with daylight, with no stairs needed for daily life.
What's inside
The main level offers 665 square feet of open, carefully planned space:
- A 28' x 14' great room combining living, dining, and kitchen
- A full kitchen with island, range with microwave above, refrigerator, and pantry
- An entertainment wall with fireplace
- An 11'4" x 11'0" bedroom that fits a queen bed, with a full wall of closet storage
- A full bath with a 3' x 5' walk-in shower and linen cabinet
- Stacked washer and dryer
- A covered front porch and a side patio
Above the bath, a 62 sq ft storage loft takes advantage of the ceiling height, and a shelf over the entry adds even more. In a home this size, that dedicated storage makes a real difference.
One design, many infill needs
Because it fits where other homes don't, TMod® Infill works for a wide range of owners and goals:
- Vacant and teardown lots in older neighborhoods that can't support a conventional house
- Small-lot subdivisions and lot splits where one parcel becomes two or three homesites
- Missing middle housing, adding gentle density in rows or clusters without changing neighborhood character
- Starter homes for first-time buyers priced out of the existing market
- Downsizers and aging in place, with single-level living and minimal maintenance
- Build-to-rent and investment portfolios looking for a repeatable, durable product
- Workforce and employer housing for hospitals, universities, school districts, and manufacturers
- Mid-term and traveling professional housing, such as rotating medical staff and contract workers
- Municipal surplus land, land trusts, and housing authorities working to add attainable units
- Infill on larger lots as a second home or ADU where local code allows
What makes the design possible
Tall ceilings and a loft are rare in modular construction for a simple reason: every module has to travel down the highway. A traditional modular undercarriage sits roughly 32 inches off the road, and that height counts against the legal transport limit. Designers have to give up interior height to stay under it.
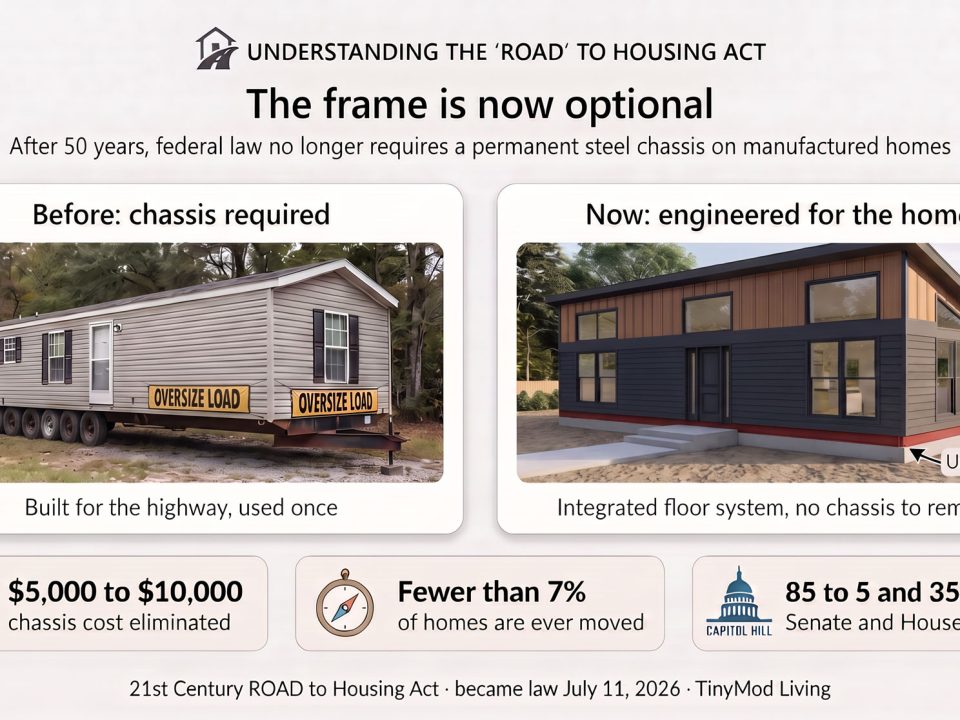
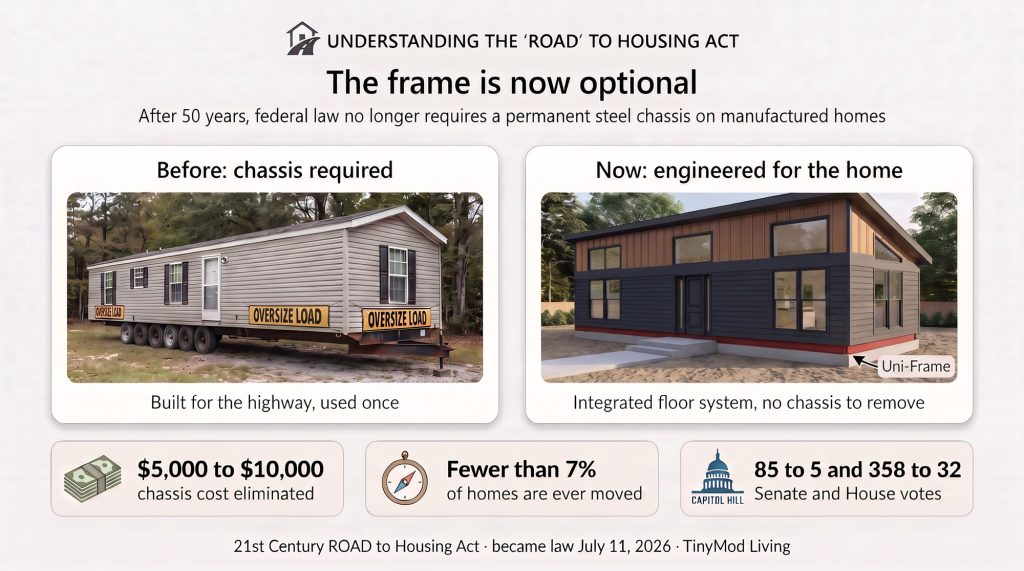
TMod® Infill is built on Uni-Frame™, a patented steel chassis-and-floor system that rides just 5 to 10 inches off the ground. That reclaims about two feet of height that would otherwise be lost to the undercarriage, and puts it back into the home as volume. The 12-foot ceilings, the clerestory windows, and the storage loft all come from that reclaimed space.
It's a good example of how rethinking the structure underneath a home changes what's possible above it.
Built to last, built to be easy to own
The exterior pairs vertical metal siding, architectural concrete panels, and warm natural wood accents, chosen as much for durability and low maintenance as for looks. A tight building envelope keeps energy costs down for residents and owners alike.
Permanent homes, not park models
TMod® Infill homes are IRC-code modular construction, built to the same International Residential Code as a site-built house. They're set on permanent foundations, financed and appraised like traditional homes, and designed to fit within local residential zoning. They are not park models or RVs.
Factory construction also suits infill sites especially well. Building happens in parallel with site work, weather delays largely disappear, quality is controlled in a consistent environment, and the time spent working next to neighbors on a tight lot drops dramatically. Because the design is repeatable, it scales from a single home to a full row or a phased program across a city.
Let's talk about your lots
Whether you have one narrow parcel or a portfolio of underused sites, we'd like to hear about it. TinyMod handles design, zoning, code compliance, and project management, so we can help you evaluate whether TMod® Infill fits your property and your goals.
Contact Us Today to learn how we can maximize your urban infill lots!