
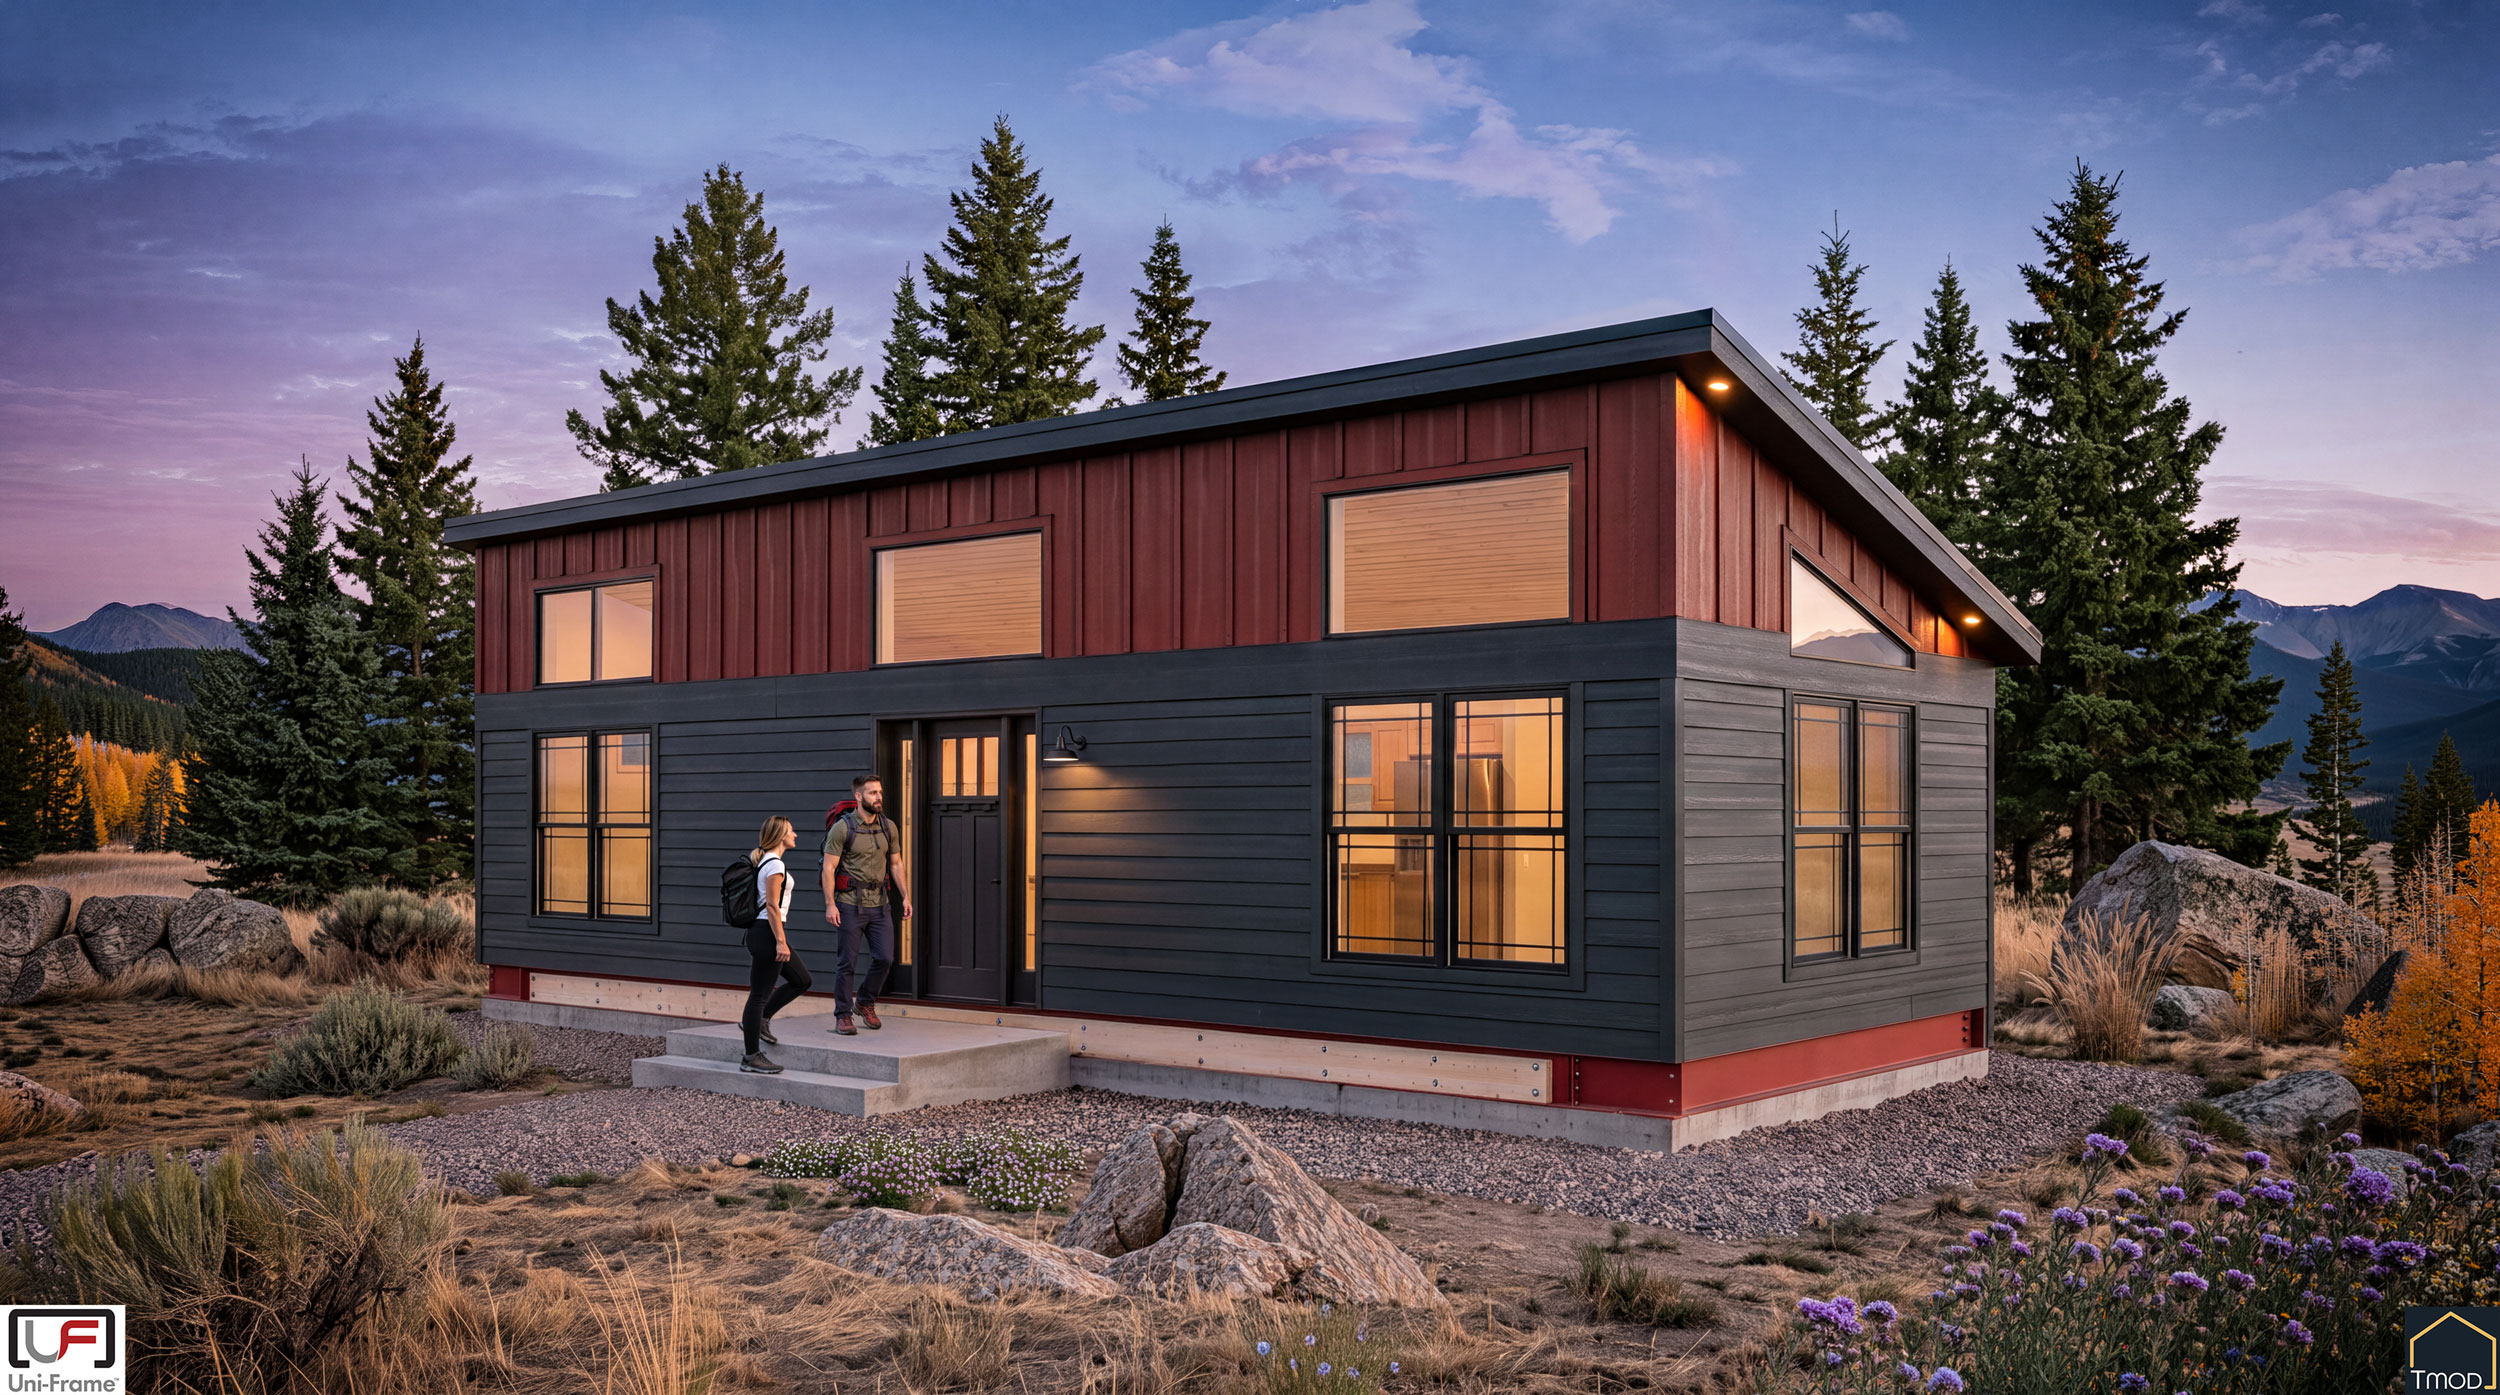
Already built and on its way to Colorado. Skip the months-long factory wait and go straight to delivery.
Why the Den, why now
The first home built on the Uni-Frame™ steel floor system. Designed by TinyMod, built by Northstar Systembuilt in their Platinum Series.
No factory wait
It's finished and ready to deliver. Your timeline is your site prep, not a place in the factory queue.
Colorado approved
Built to the same IRC code as a site-built home, with a State of Colorado label. Brand new and never lived in.
Built for mountain winters
Engineered for heavy roof snow loads, with high-R insulation and an all-electric system that's solar and EV ready.
Floor plan
600 sq ft that lives bigger, with a vaulted main room and a loft overhead.
- 1Kitchen and livingOpen plan under a vaulted pine ceiling, with an island that seats two.
- 2BathroomFull bath with a tiled walk-in shower and a tall quartz vanity.
- 3BedroomBedroom with a closet and washer/dryer space. And feature bed wall!
- 4LoftAbout 264sq ft over the bedroom end, reached by ladder.
Inside the Den
Finishes you'd expect in a much bigger home.
A real kitchen, not a compromise
Full-size appliances, plenty of counter, and an island at the center of the room.
- Quartz countertops and island
- Stainless farmhouse sink and subway tile backsplash
- Soft-close European cabinets with glass-front uppers
- LED under-cabinet lighting
- GE Profile smart convection range, microwave, dishwasher, and French-door fridge
Vaulted, warm, and full of light
Stained pine runs the full length of the ceiling, with clerestory windows pulling light in from above.
- Luxury vinyl plank flooring throughout
- Black Prairie-style windows
- Ceiling fans in living area and bedroom
- Barnwood feature wall in the bedroom
A spa-style walk-in shower
Fully tiled, with a glass door and a high window for light and privacy.
- Tall quartz vanity with undermount sink
- Black plumbing fixtures
- Water-efficient toilet and quiet exhaust fan
Photo gallery
Tap any photo to view it full screen.
**Photos are taken at the factory before final cleanup and windows boarded up for delivery.
Built for Colorado winters
Engineered for mountain snow and cold, with the same building code as a site-built home and energy efficient building envelope.
Heavy snow load
Roof trusses engineered for 80 psf roof snow load
Insulated walls
2×6 framing, R-21 insulation plus R-5 continuous foam
R-60 roof
Blown insulation plus two rows of ice and water shield
Fiber-cement siding
James Hardie lap and board-and-batten
All-electric comfort
High-efficiency furnace, tankless water heater, Wi-Fi thermostat
Solar and EV ready
200-amp panel, EV-ready space, solar conduit, generator prep
Radon venting
Installed in the factory, ready to connect on site
State labeled
Built to IRC code with a State of Colorado label
Built on Uni-Frame™
Underneath, the Den sits on Uni-Frame, a patented steel chassis-and-floor system. It travels closer to the ground than a traditional undercarriage, leaving more height inside. That's what makes the vaulted ceiling and loft possible in a single module.
Once it's on a permanent foundation, it's simply a strong steel floor system under your home.
Price and what's included
One clear price for the home, delivered. We can help with finding a GC to quote the rest!
Included
- The finished home, ready to set
- GE Profile appliance package
- Delivery to your Colorado site
- Built to the Wildfire Urban Interface Code
Not included
- Foundation
- Crane and set
- Utility connections and permits
- Steps, deck, and site work
How it works
From first question to move-in, in five steps.
- 1
Ask and tour
Send us your questions and schedule a tour.
- 2
Feasibility Study
Check zoning, setbacks, access, and utilities on your land.
- 3
Hold the Den
A purchase agreement and deposit take it off the market for you.
- 4
Site prep
Permits, foundation, and utility connections, we'll help with your GC as well!
- 5
Delivery and move-in
The Den is delivered, set on your foundation, connected, and inspected.
Perfect for
- A full-time home
- Downsizing
- A backyard ADU
- A mountain cabin
- A guest house
- A short-term rental
- Staff housing
Questions
Don't see yours? Ask us below or call.
Do I need my own land?
Yes, or land under contract. Not sure your lot will work? We'll check zoning and site access for you.
Can I see it in person?
The Den will be on display as a model home in Colorado soon. Use the form below to get on the tour list.
How fast can I move in?
The home is done, so the timeline depends on your site: permits, foundation, and utilities. If your site is ready, that can be a matter of weeks.
Can I finance it?
Modular homes built to IRC code on a permanent foundation can usually be financed like a site-built home. We can refer you to lenders who work with modular.
Where can you deliver?
Anywhere in Colorado the site allows truck and crane access. We'll confirm access when we review your site.
Is the loft a bedroom?
No. It's a loft reached by ladder, great for sleeping guests, storage, or a flex space.
Ready to make the Den yours?
There's only one ready now. Once it's sold, the next Den is a custom factory order.
- We reply within one business day
- A quick first look at your land and plans
- Tours in Colorado soon
Ask about the Den
Tell us a little about your land and plans.